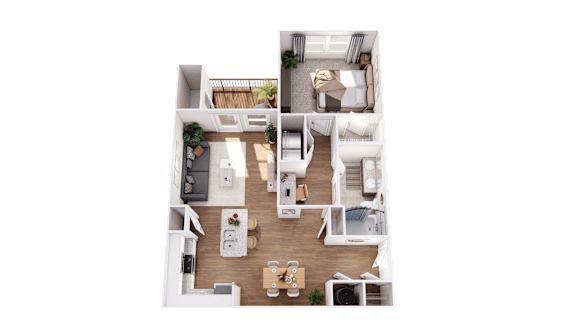
The Juniper
1 Bedroom
1 Bathroom
Up to 810 Sq. Ft.
Pet Friendly
South Park Village - Juniper Floor Plan Features 1 bedroom, 1 bathroom at 810 square feet.
Features & Amenities
- Wheelchair Access
- Disposal
- Open Concept Living Areas
- Grand Kitchen Space with Seated Island Space
- Pantry Space in Kitchen
- Black or Stainless Steel Appliances
- Granite Countertops Throughout
- 9 ft. Ceilings with Crown Molding Surrounding Living Areas
- 2inch Faux Wood Blinds
- Plush Carpeting
- Durable Vinyl Plank Flooring
- Over-sized Walk In Closets
- Ceiling Fans in Living Room and Each Bedroom
- Oversized Garden Tubs with Curved Shower Rods
- Private and Spacious Patio or Balcony Space
- Outdoor Storage Closet on Patio/Balcony
- W/D Hookup In Each Apartment
- Furnished Options Available
- Air Conditioner
- Pool View
- Modified/Handicap
- First Floor
- Wooded View
Apartment: # 1242
Date Available: 11/14/2026
Starting at: $1,290.00
Apply Now for Apartment 1242, opens in a new tabApartment: # 1007
Date Available: 10/29/2026
Starting at: $1,315.00
Apply Now for Apartment 1007, opens in a new tabApartment: # 1228
Date Available: 12/10/2026
Starting at: $1,315.00
Apply Now for Apartment 1228, opens in a new tabApartment: # 527
Date Available: 12/10/2026
Starting at: $1,315.00
Apply Now for Apartment 527, opens in a new tabStarting at $1,290.00
Have a question?
How can we help you?
Floor Plan Video
Floor Plan Virtual Tour
Floor Plan Video
Prices and special offers valid for new residents only. Pricing and availability subject to change at any time.
The Juniper Photo Gallery